

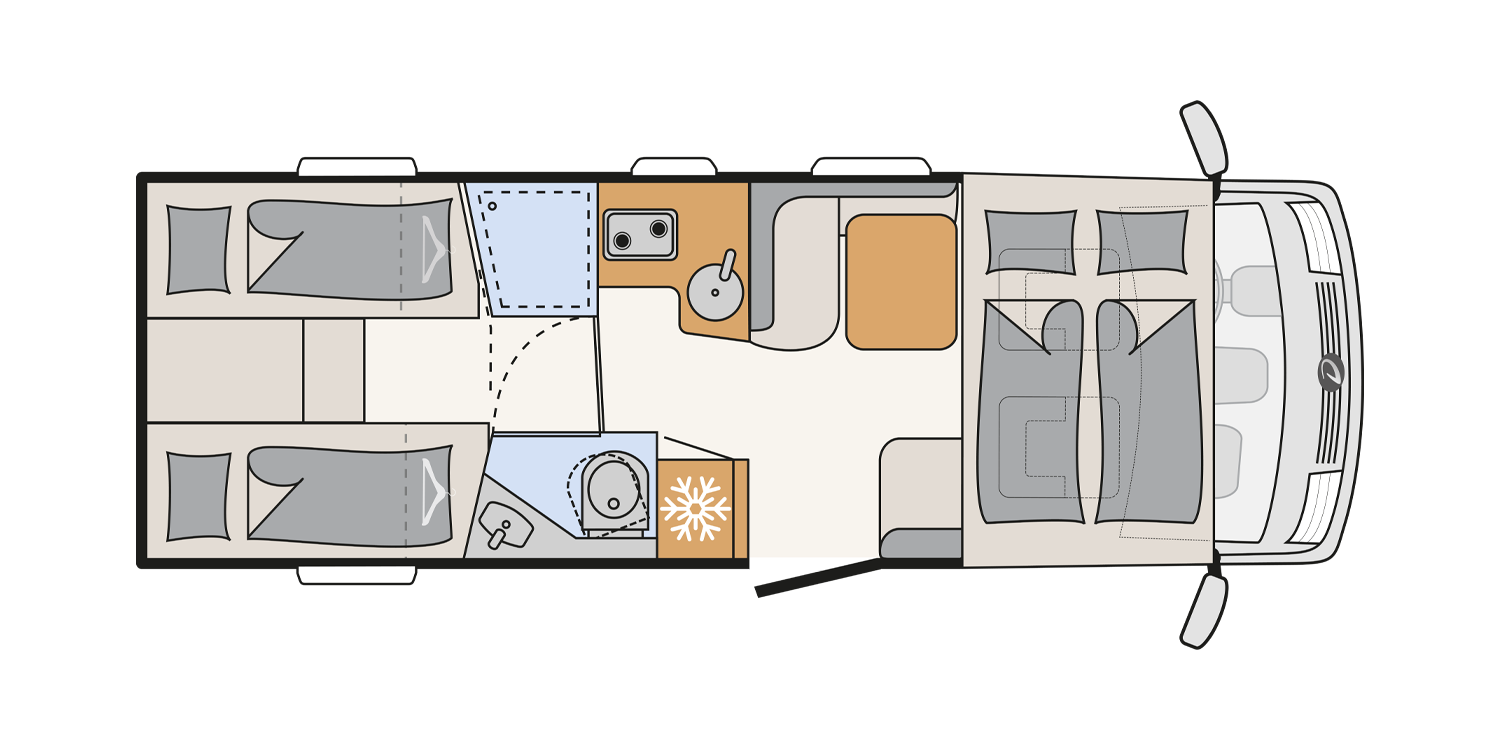
- Length
- 740 cm
- Width
- 233 cm
- Height
- 300 cm
- Sleeping berths max.
- 5
- Price
- £95,890.00


Living in the Trend Active
-

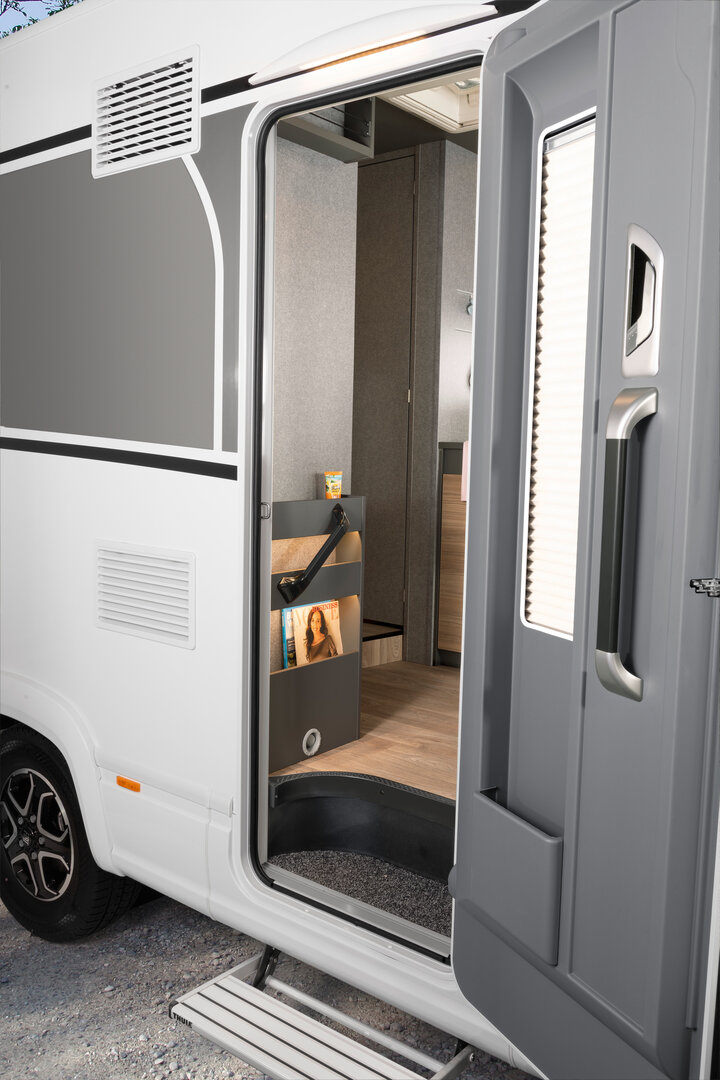
Sturdy access handle
A frequent customer request – now implemented in the TREND ACTIVE: the new entrance module includes a robust, integrated access handle along with practical storage compartments, ideal for items you might want to reach quickly from outside. The module is even attractively backlit to help you find your way in the dark.
The space above it is designed for the optional TV, which is mounted vertically here.
-
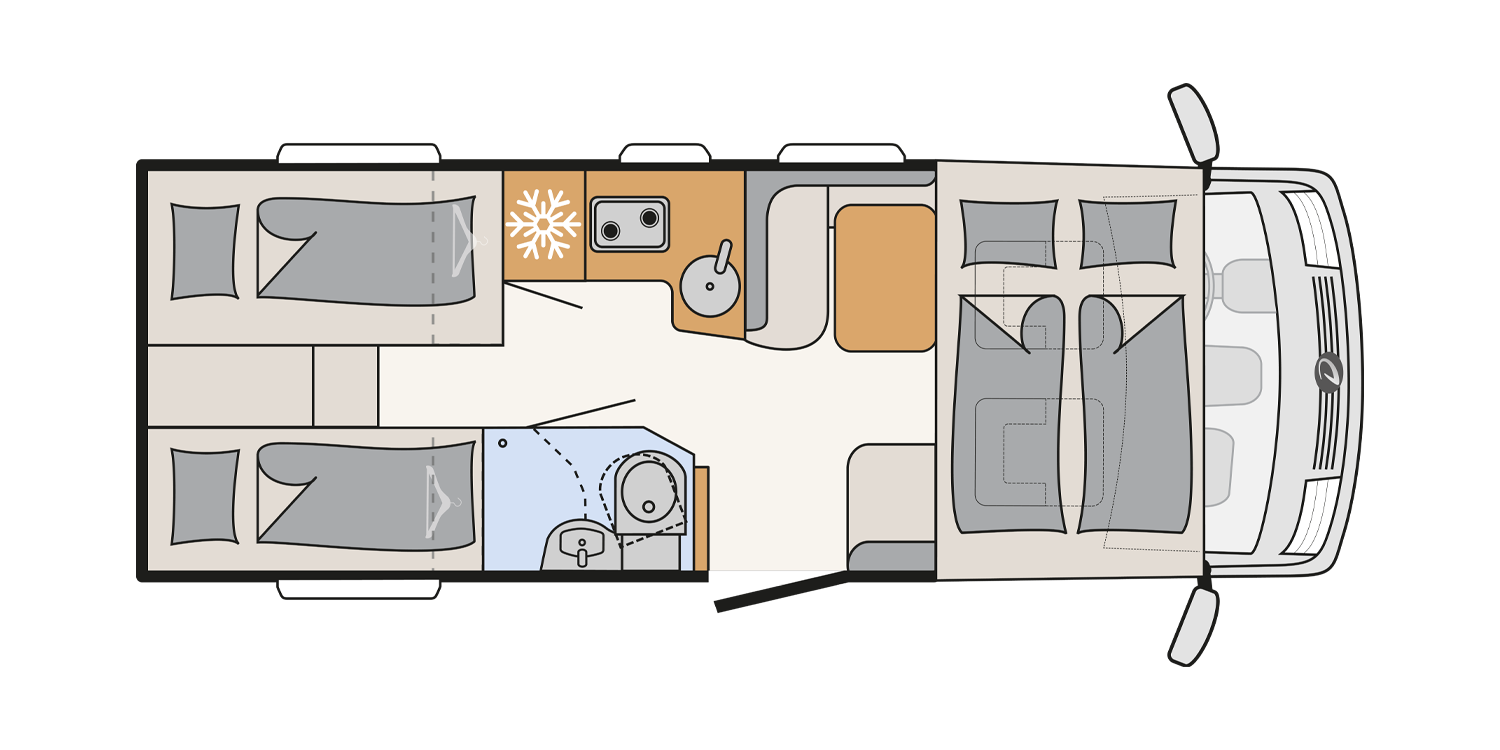
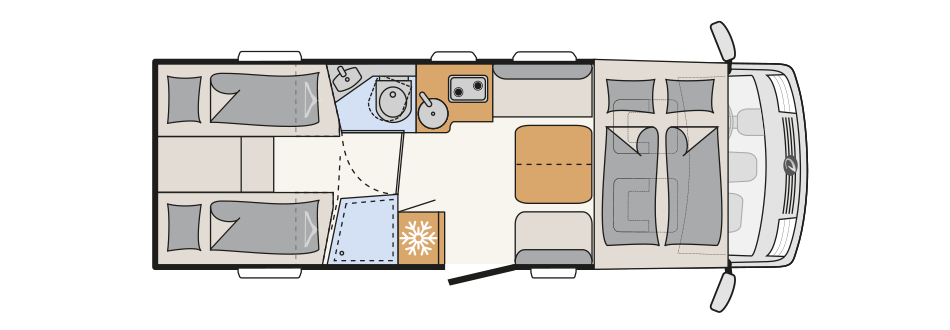
The single beds
All single beds are well over 200 cm in length and 80 cm wide – ideal for taller travellers.
They are also a popular choice for restless sleepers or those who get up frequently during the night. And if you want a bit more cosiness, the single beds can be quickly turned into one large sleeping area spanning the full width of the vehicle. Just pull out the central slatted frame, insert the infill cushion – and relax.
In this configuration, access to the bed is via a ladder.
(T/I 7057 EB, 7057 EBL) -
Wardrobes under the single beds
Full-sized wardrobes are located beneath the single beds. Easy access is ensured thanks to the slatted frame, which can be locked in several positions, in conjunction with the wardrobe door.


-
Spacious bathroom
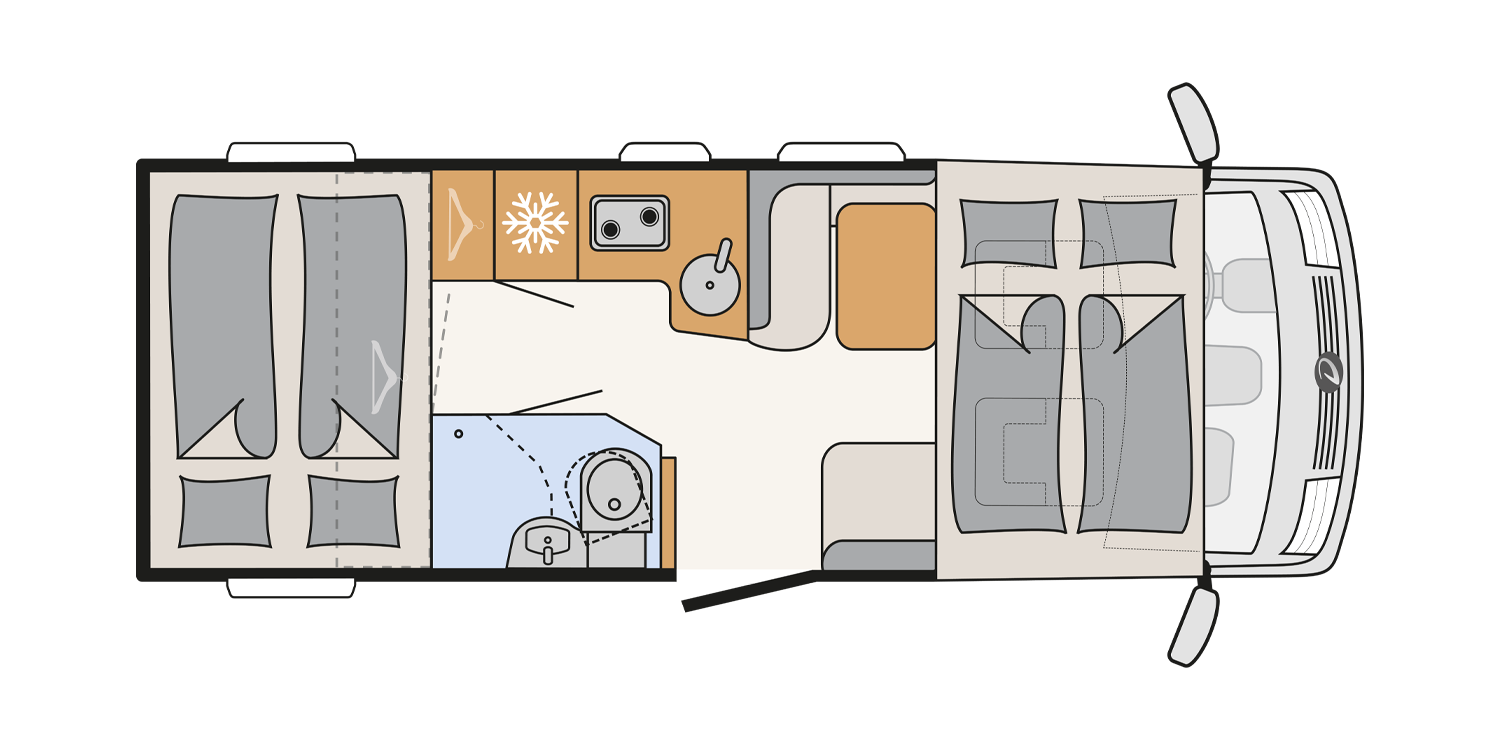
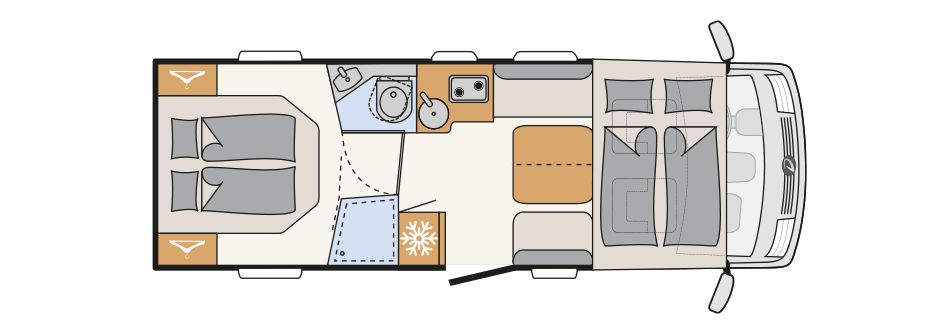
A clever solution: the centre bathroom (depending on the model). The bathroom door can be used to close off the passageway to the living room. This creates a large bathroom and dressing room that offers total privacy. A wooden sliding door allows the bathroom to be separated from the bedroom.
-
Freshen up for the day ahead
The mirror cabinet with sliding door offers plenty of storage space. Raised edges and elasticated straps prevent items from falling out. A window is fitted in every centre bathroom, improving air exchange – especially after showering.
-
Separate shower cubicle
The spacious shower is fully waterproofed and finished to a high standard, with a sleek design that adds a touch of elegance. In the evening, the backlit shower equipment creates a beautifully atmospheric glow.


-
137-litre fridge/freezer combination
The 137-litre fridge/freezer combination is raised for easy access. Equipped with the AES system, it automatically selects the optimum power source (12 V, 230 V or gas).
-
Practical and stylish
The smooth kitchen rear panel doesn’t just look great – it is also easy to clean and includes a handy spice rack.
Towards the back of the worktop, there is a perfect spot for a coffee machine – complete with two power sockets (depending on the model).
(T/I 7057 EB)


Dimensions

I 7057 EB
140 MultiJet 3
Fuel Diesel
6-gear
- CCM
- Power
Weight
- Mass in running order
- 3058 kg
- Towable load braked
- 2000 kg
- Towable load unbraked
- 750 kg
| Electrical installation |
|---|
| Standard equipment |
| Awning light 12 V |
| Number of sockets 1x 12V, 7x 230V, 4x USB |
| LED lighting throughout the vehicle |
| Pre-wiring for solar |
| EBL with separate FI protection switch |
| Light Moments: Indirect ambient lighting above the overhead lockers |
| Light Moments: Indirect wall surface ambient lighting |
| Light Moments: illuminated kitchen splashback |
| Light Moments: Clad seat chest side with indirect lighting |
| Light Moments: Entrance segment with indirect lighting |
| Light Moments: Indirect lighting in the bathroom with illuminated shower panel |
| Leisure battery AGM, 95 Ah |
| Spotlights in the roof lining above the habitation door |
| Functional lighting (surface-mounted and recessed spotlights) |
| Automatic switch-on/disconnect for starter battery, leisure battery and refrigerator |
| On-board control panel |
| Optional equipment |
| Solar power system 110 watt |
| Lithium (LiFePo4) battery 2x150Ah (300Ah) incl. 45 A charge booster, instead of standard AGM battery |
| Lithium (LiFePo4) battery 150 Ah incl. 45 A charge booster, instead of standard AGM battery |
| Heating |
|---|
| Standard equipment |
| Heating in the seating unit for optimum heat distribution, built-in |
| Gas hot air heating 6kW with 1.8kW electric heating element and hot water boiler incl. digital control panel |
| Optional equipment |
| Hot-water floor heating |
| Floor heating electric (partial) |
| Hot-water heating with boiler, automatic drain valve and shut-off valve for the sleeping area and digital control panel |
| Hot-water carpet for the driver's cab |
| Heat exchanger for hot-water heating |
| Water supply |
|---|
| Standard equipment |
| Fresh water tank in insulated and heated area |
| Insulated waste water tank |
| Submersible pump |
| Optional equipment |
| Switch for water pump |
| Outdoor shower (cold water) |
| Gas supply |
|---|
| Standard equipment |
| Storage space for 2 gas bottles with a filling weight of 11 kg each, with simplified access |
| Optional equipment |
| Outdoor gas socket gas pressure 30 mbar |
| Automatic gas cylinder switchover incl. crash sensor and EisEx |

Bike carrier

Universal Storage Shelf

Kitchen Roll Holder

Mattress topper single bed

Set of 3 hooks for rail- black

Mount for Gas Indicator Smart Sensor

Storage shelf - black

Storage tray

Retrofittable multifunctional rail
Mattress topper additional cushion up to 500 mm length

Fitted sheet single bed
Fitted sheet pull-down bed
Fitted sheet additional bottom cushion

Waste water hose set 4 m

Set of 3 hooks for rail - silver

Storage shelf

Paper roll holder
Extension set bike carrier for 1 bicycle

Retrofittable multifunctional rail

Kitchen Pull-Out

Wheel Shell Bracket

SIU base unit incl. leveling and voltage

SCU/SIU Smart Sensor gas indicator

SCU/SIU Smart Sensor tyre pressure

SCU/SIU Smart Sensor Contact

SCU/SIU Smart Sensor Temperature

SCU/SIU Smart Sensor water tank level indicator


